


Oldfield Rd, London, N16 Rear Extension
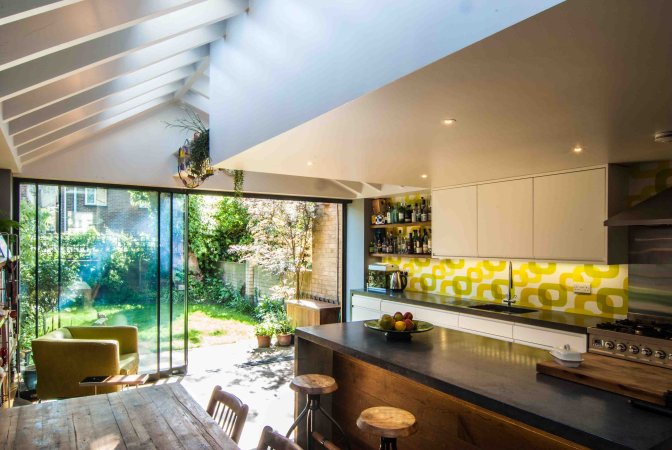
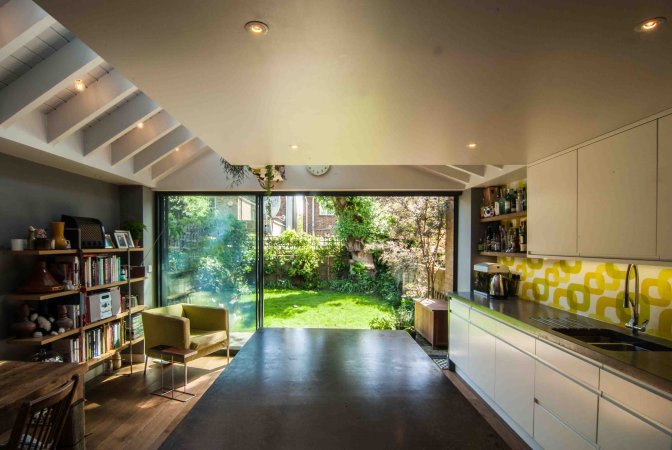
This rear extension in N16 turns the back of the house towards the garden. In the photographs, wide glazing fills the garden end of the room, so the kitchen and the outdoor space read as one view from inside.
Overhead, roof glazing divided by white cross-members lets daylight down into the room, while recessed ceiling lights sit in the solid parts of the ceiling. The pale cabinetry keeps the room light, and a yellow-and-white patterned splashback gives the kitchen wall its one strong pattern.
An island or peninsula with stools sits in front of the units, giving a place to sit that faces the cooking area. From outside, the extension's gable shape sits against the roofs of neighbouring houses.
The full set of photographs is in the gallery below. You can see more completed London projects or read about our house extension work.


