


Decide how cooking steam and smells will leave the room before the kitchen layout and units are ordered. The type of hood, the path any duct takes, where air leaves the building and how the fan can be reached later all affect wall units, ceilings and the outside of the house. Changing them after the order is placed usually means changing the kitchen.
A recirculating hood is not enough on its own
Approved Document F, the government guidance on ventilation in England, notes that a recirculating cooker hood on its own does not provide a means of ventilation that complies with Part F (see the note to Diagram 1.2 in the 2021 edition for dwellings). A recirculating hood can still filter grease and smells, but the kitchen also needs extract to the outside.
That does not mean the hood has to be ducted. A ducted cooker hood is one option; a separate suitable extract to the outside may be another. Which suits your layout is a design decision to agree with your designer and building control, not something to settle in the showroom.
What happens to the room you already have
Many extensions open into an existing kitchen or living room. When that happens, a window that used to open to the garden may end up facing into the new space, and an existing extract fan may end up on an internal wall. The government's existing home ventilation guide explains that building regulations require ventilation not to be made worse by energy efficiency work, and that replacement windows should normally include trickle vents. Ask your designer how the joined-up room will be ventilated as a whole, not only the new part.
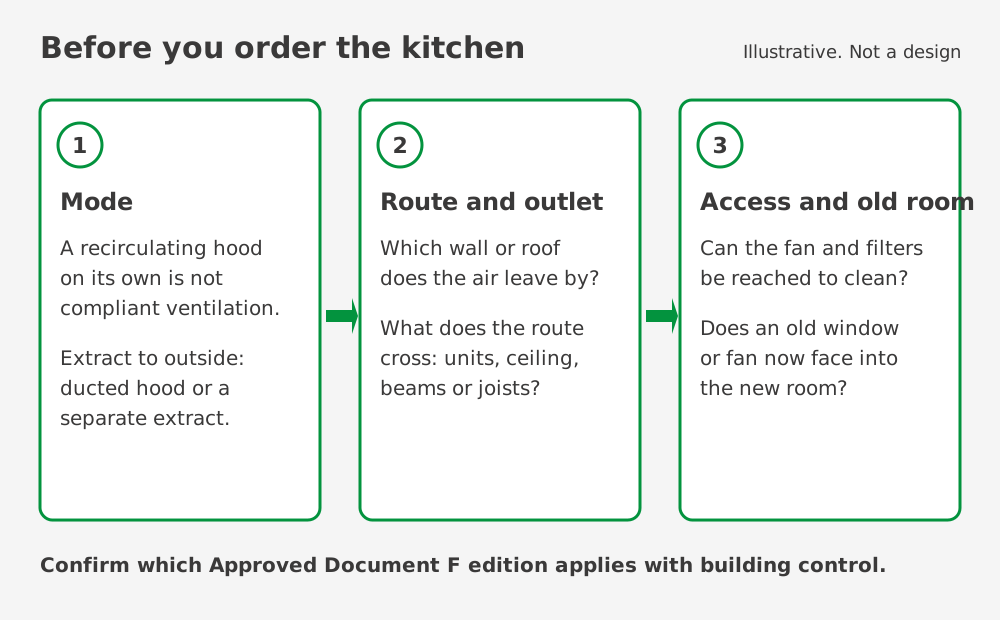
Four things to coordinate
- Mode. Ducted hood, or recirculating hood plus a separate extract to the outside.
- Route. What the duct would pass through: wall units, a ceiling void, or across beams and joists. Structure can block a route that looks simple on a plan.
- Outlet. Which wall or roof the air leaves by. The outlet is visible from outside and should appear on the drawings.
- Access. The government guide advises cleaning kitchen extractor fans regularly. Check the fan and any filters can be reached once the kitchen is fitted.
Questions to sketch with your designer
A rough hand sketch is enough to start a useful conversation. Mark the hob, then answer:
- Which outside wall or roof is nearest the hob?
- Is there a beam, joist run or rooflight between the hob and that outlet?
- Will wall units, a bulkhead or a lowered ceiling hide any duct?
- Which existing windows and fans will face into the new room?
- Who is designing the ventilation, and who will check it with building control?
Bring the sketch to the first-fix stage too. Our guide to first fix and second fix explains when positions need to be frozen.
Which edition of the guidance applies
Checked October 2026: a 2026 edition of Approved Document F has been published. It states that it takes effect on 24 March 2027 for building work not connected with higher-risk building work, and on 24 September 2027 for higher-risk work, with transitional arrangements set out by government. Earlier editions continue to apply to work under previous standards, as explained on the Approved Document F page. Confirm with building control which edition applies to your project.
Next step
If you are planning a kitchen extension or kitchen renovation, send us your drawings and kitchen layout. We can check how the extract route sits with the build and point you to the right specialist for the ventilation design.
