


Before the outline of a rear or side extension is settled, find out what drains or sewers run beneath that ground, who is responsible for them and whether the water company needs to agree the design. A sewer found late can change the foundations, the layout or drawings you have already paid for.
Start by confirming your sewerage provider
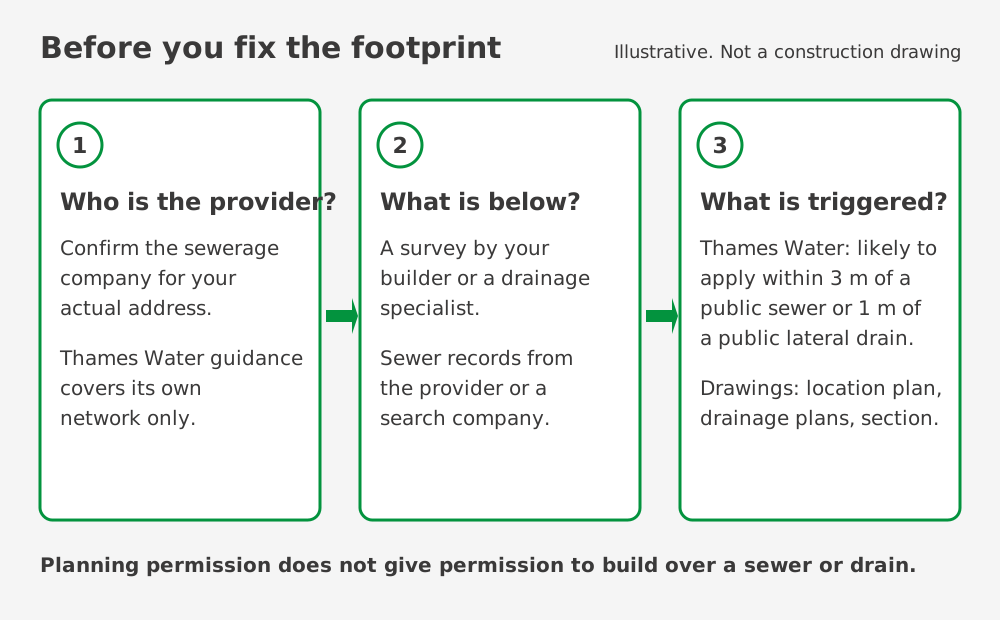
Sewers and drains are looked after by the sewerage company for your area. Thames Water serves much of London, but its guidance covers its own network only. Confirm which company provides sewerage at your actual address before relying on any of the process described here.
What Thames Water publishes
Thames Water describes a build over agreement as a contract between you and your sewerage provider when you build over or near a sewer. It protects the sewers serving you and your neighbours and keeps access for maintenance and repair.
On that page it says you are likely to need to apply if you are building within 3 metres of a public sewer, or within 1 metre of a public lateral drain. Treat these as the published points at which an application is likely, not as general guidance on where foundations can go. If you are unsure, Thames Water offers an online service where you can describe your plans and ask whether you need to apply.
The same page makes two points worth knowing early. Planning permission does not give you permission to build over a sewer or drain. And work should not start before an agreement is in place, because the provider may ask for design changes.
Finding out what is below
Thames Water says your builder or a drainage specialist can carry out a survey to identify the location and size of sewers or drains within your property boundary. Arrange this through someone qualified; please do not open chambers yourself. You can also view Thames Water sewer maps free of charge by appointment, or buy sewer records through a property search company.
Records and a survey together help answer the ownership question: whether a run serves only your house or also carries drainage from neighbouring properties. If that is unclear, ask the provider rather than assume.
The three drawings in the application checklist
Thames Water's build over application checklist asks for:
- a location plan
- existing and proposed building and drainage plans
- a sectional drawing showing the proposed foundations and the sewer or sewers
It publishes example drawings, and asks for extra information where piling or raft foundations are planned. Which foundation type suits your site is a decision for your designer and engineer.
Questions to settle before the footprint is fixed
- Is there a visible manhole cover inside the proposed footprint or close to it?
- Does the drawing set show both existing and proposed drainage?
- Who is responsible for designing foundations near the sewer?
- Will the extension need new drainage of its own? That work falls under building regulations, with guidance in Approved Document H.
Where this sits among other permissions
A build over agreement is separate from planning permission, building regulations approval and party wall matters. Our guide to planning permission and legal requirements for extensions covers those wider permissions, and the pre-start checklist covers what to arrange once the design is fixed.
A useful next step
If you are planning a house extension in London, send us your postcode, current drawings and any drainage survey or sewer records you hold. We can talk through what the drawings will need to show before you commit to a footprint.
