Measuring your extension floor area
The benchmark rates are per m² of new internal floor area, so the area you enter should be measured the same way. You don't need a survey-grade figure, just a consistent one.
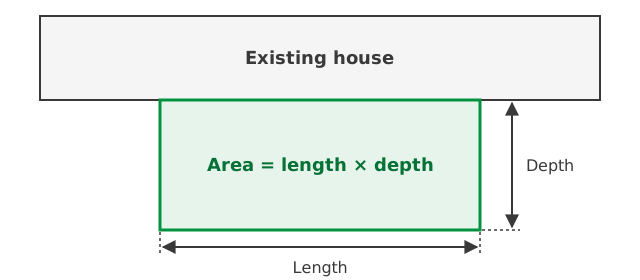
Measure inside the walls
Use the internal floor area of the new space, measured to the inside face of the new walls. Don't include wall thickness. If you replace the benchmark with rates from a builder or cost plan, check which area those rates use and measure to match.
Simple rectangles
Multiply the internal length along the house by the internal depth outwards. A space 6.2 m by 3.5 m is 21.70 m².
L-shapes and wraparounds
Split the plan into rectangles that don't overlap and add them up, counting any corner only once. A rear section of 6.0 m by 3.0 m is 18.00 m². A side return of 1.8 m by 4.0 m adds 7.20 m², giving 25.20 m². Bear in mind that wraparounds and side returns are often less straightforward than a simple rear extension, so treat the benchmark with extra caution.
Why 20 to 40 m²
The benchmark was chosen for straightforward single-storey rear extensions of roughly this size. Outside it, cost per m² can behave differently, so the calculator won't give an allowance. For those projects, get a project-specific quote.
Keep a record
Note each dimension and which drawing it came from. If plans change, measure again rather than adjusting by eye. This guide is about arithmetic only. Planning, permitted development and Building Regulations may use their own measurement rules, so check with your designer.